Search

Leave a Message

Thank you for your message. I will be in touch with you shortly.

Explore My Properties

Property Description

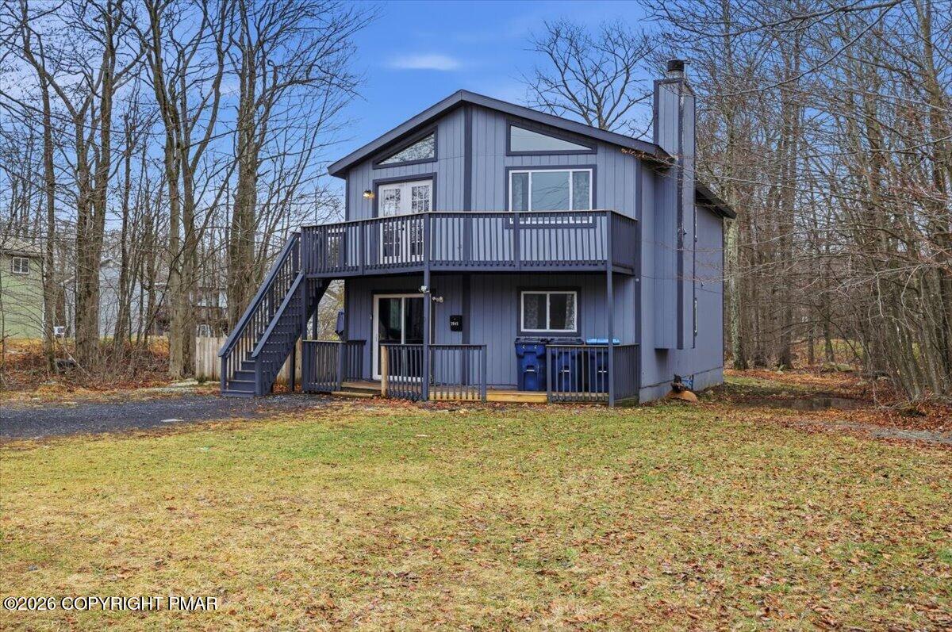
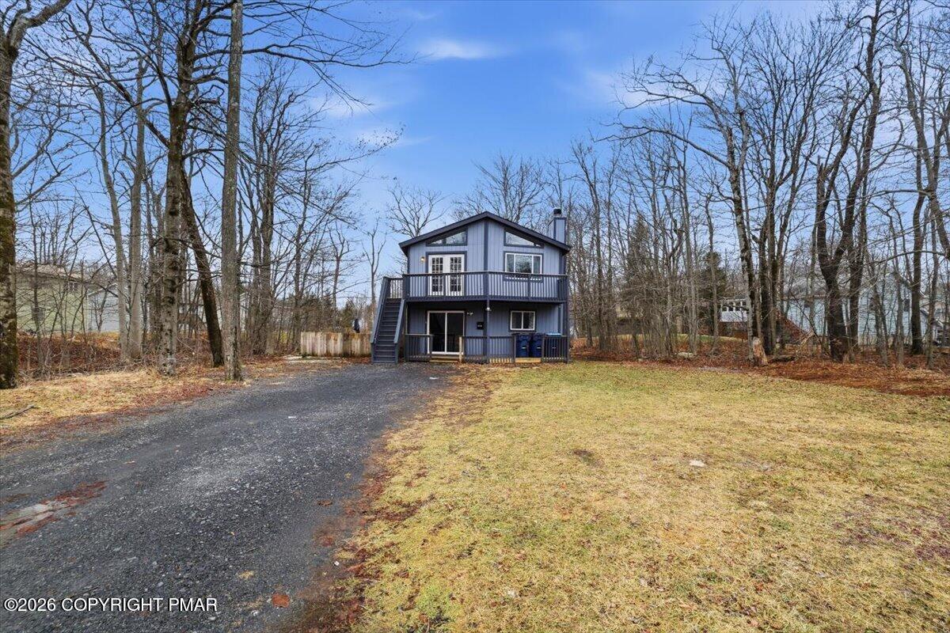
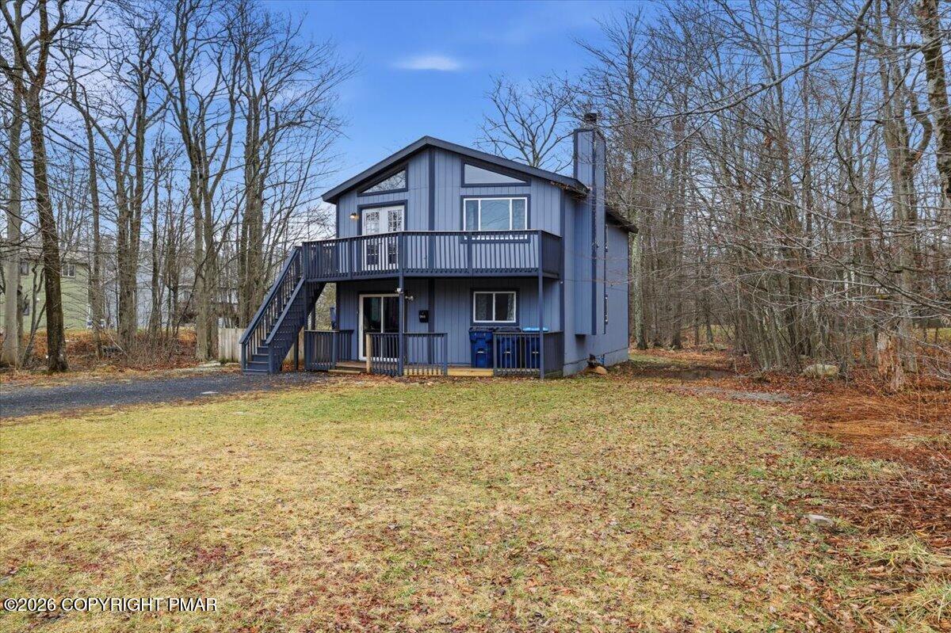
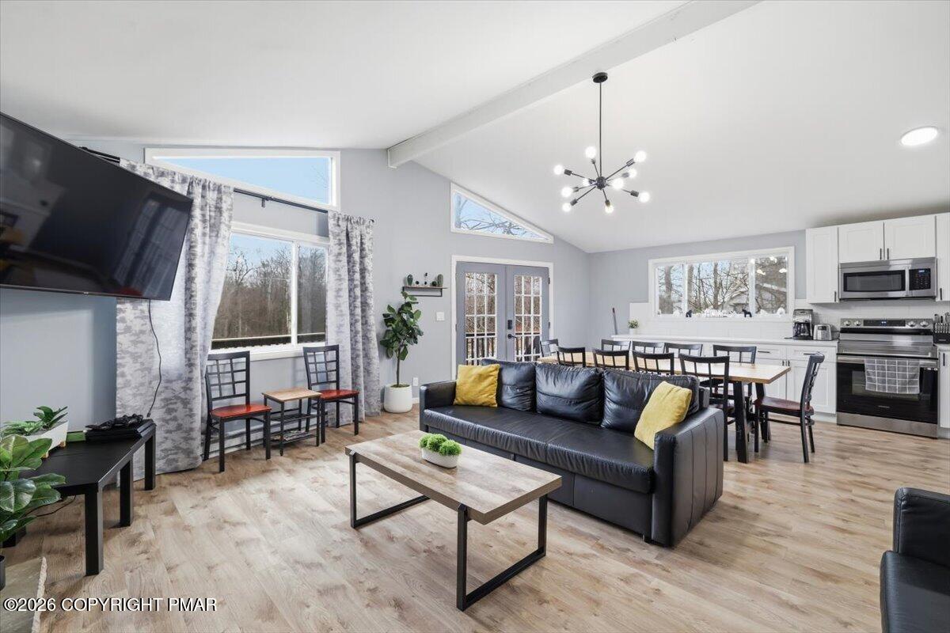
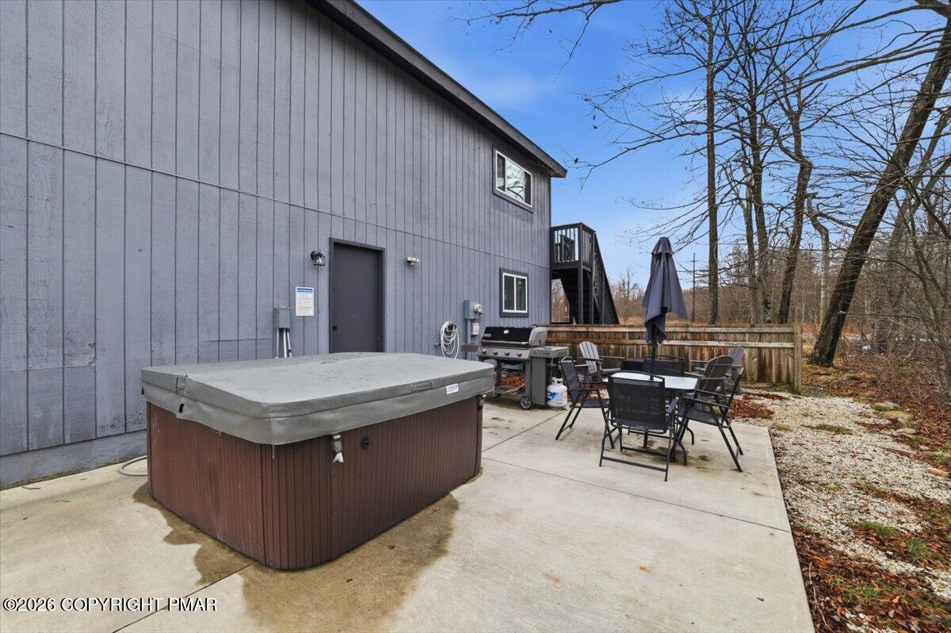
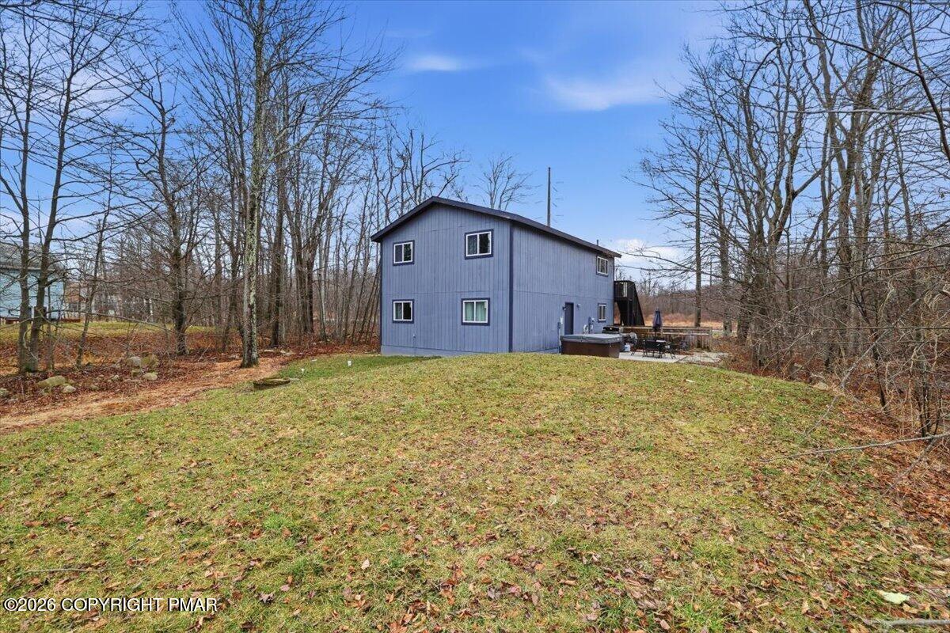
Turnkey Pocono retreat with a desirable reverse floor plan, currently operating as a successful short-term rental and offered fully furnished. Thoughtfully designed for entertaining with spacious gathering areas, a game room, and inviting outdoor living including a private hot tub and fire pit.
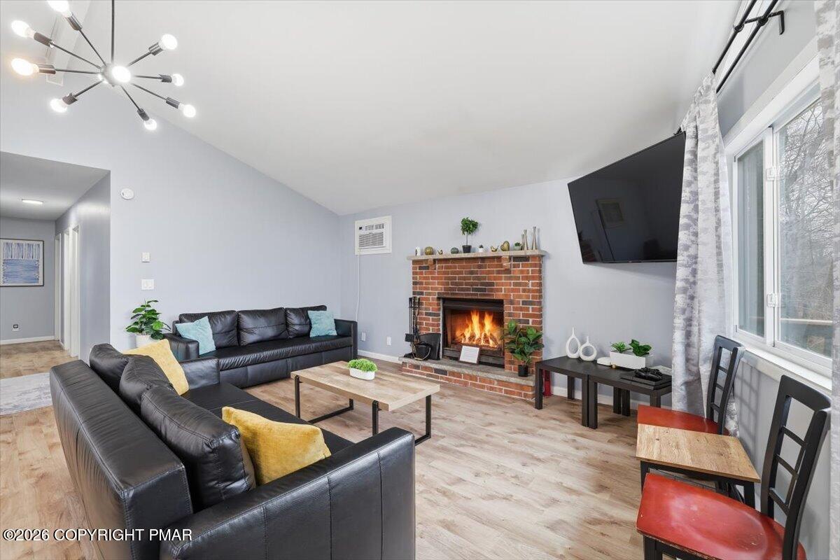
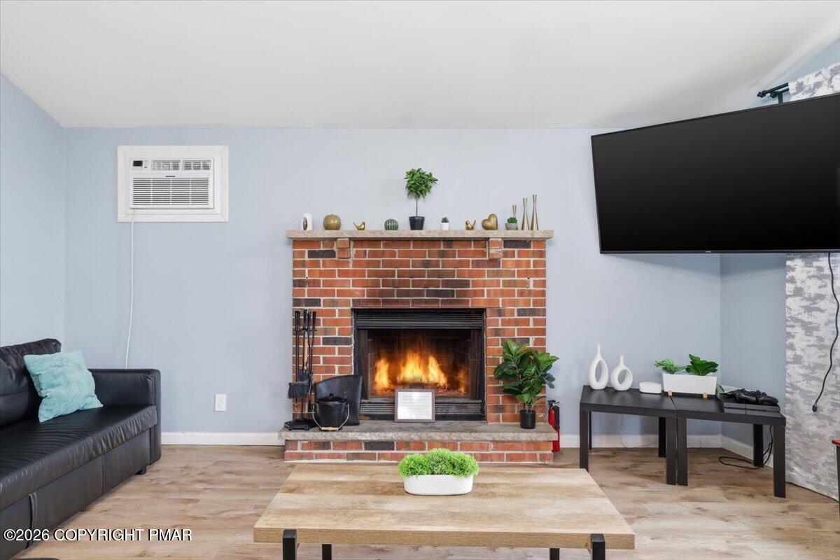
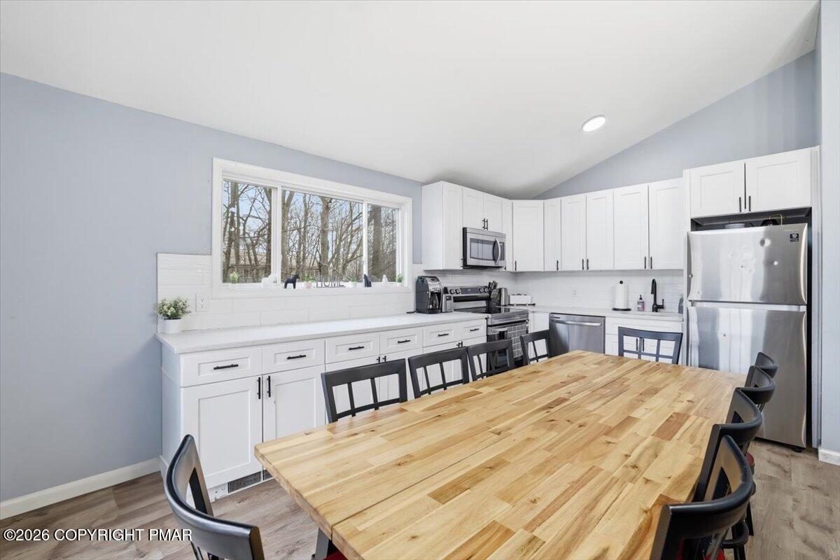
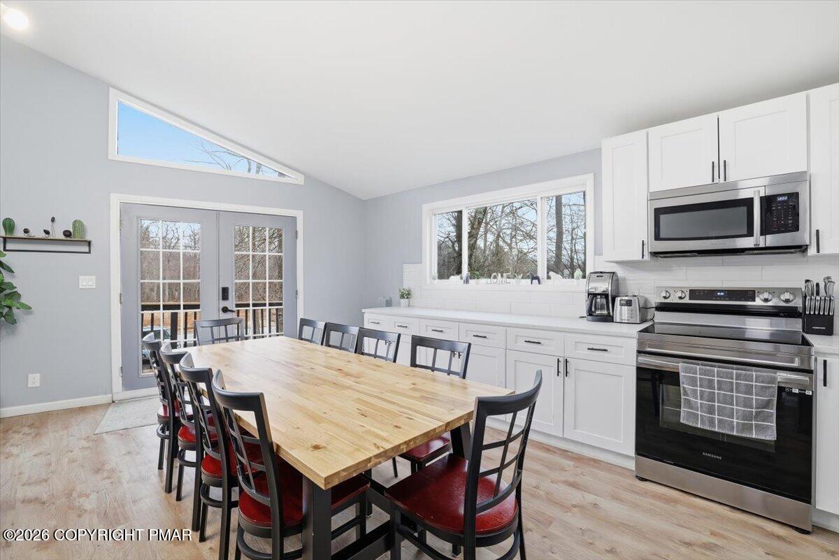
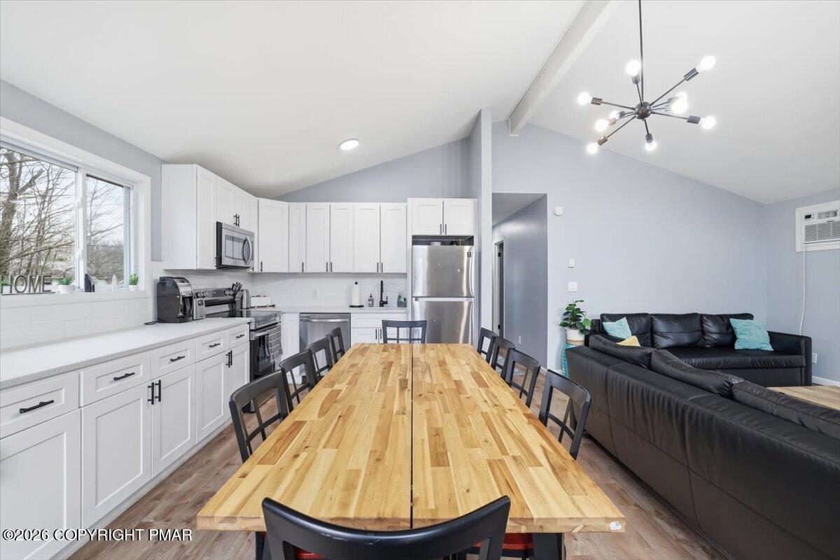
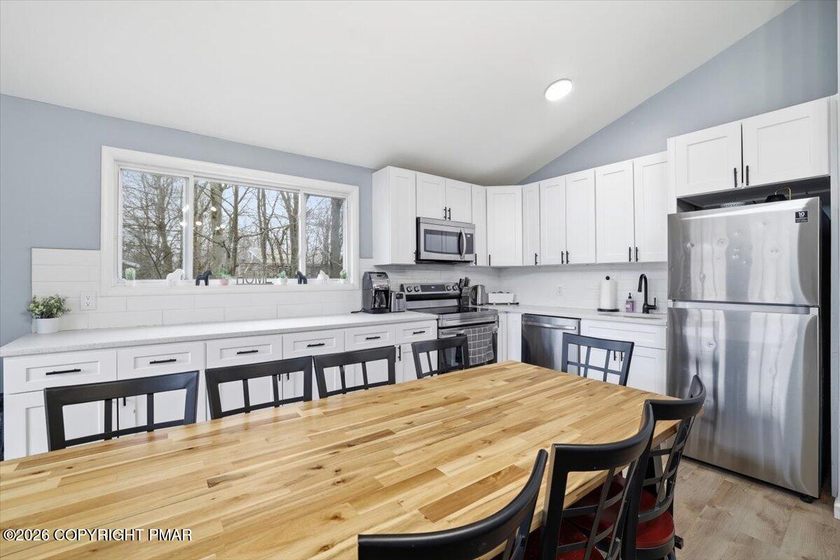
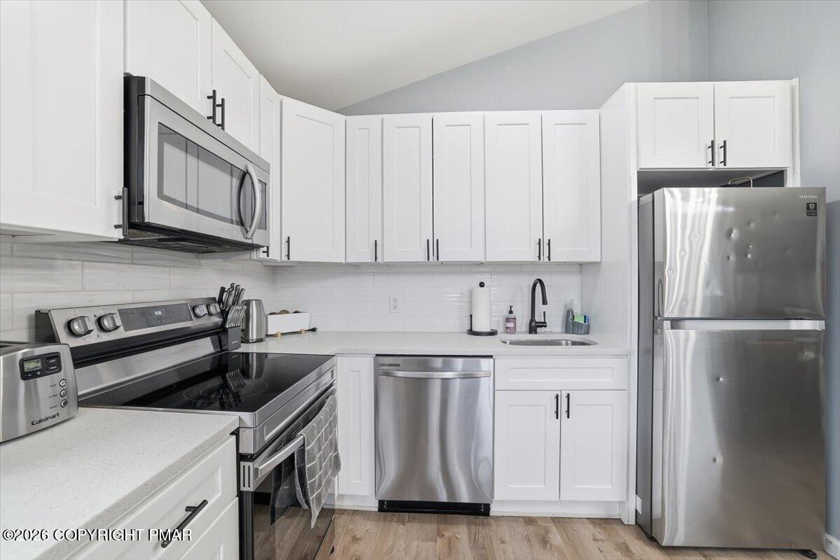
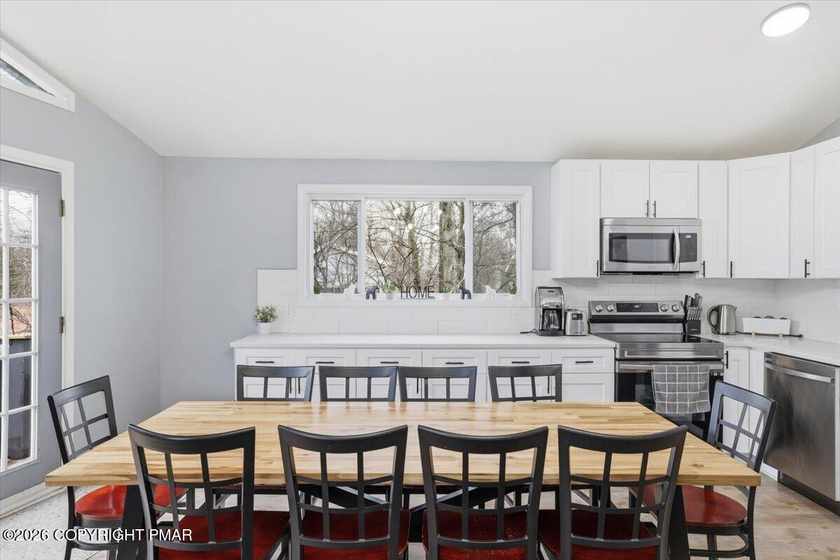
The main living level features a stylish kitchen with white shaker cabinetry, quartz countertops, subway tile backsplash, stainless steel appliances, and a dining area with seating for ten. The living room offers leather seating and a fireplace, creating a warm and comfortable gathering space.
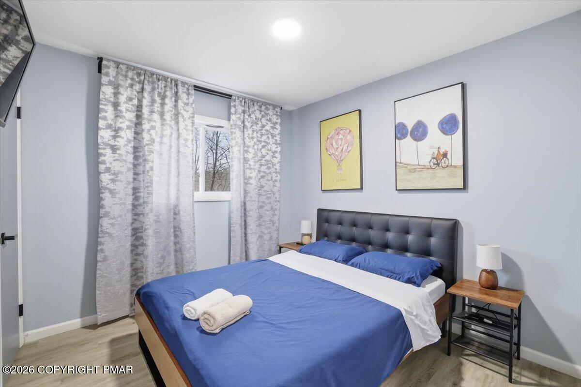

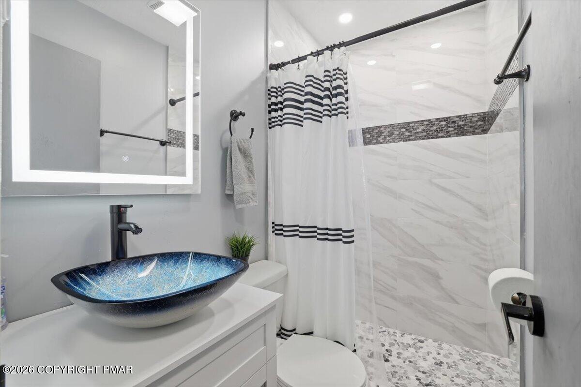
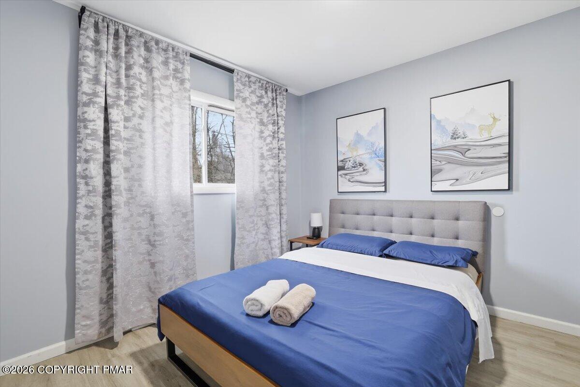
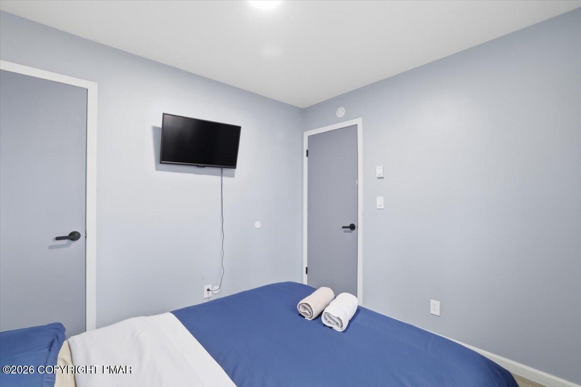
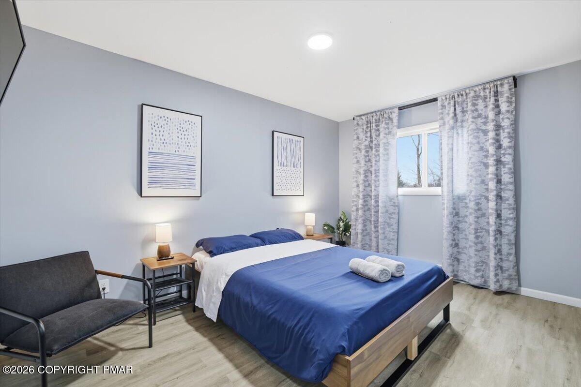
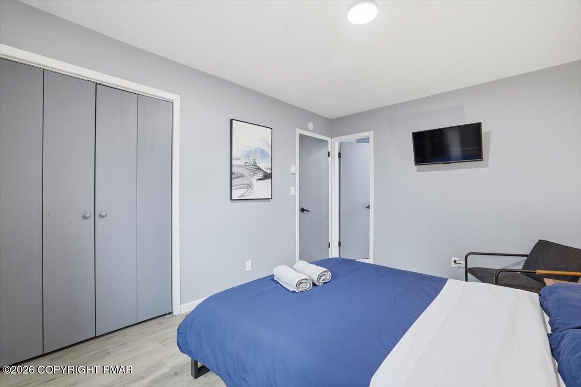
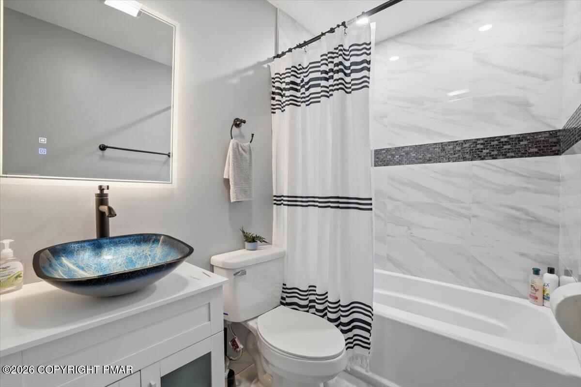

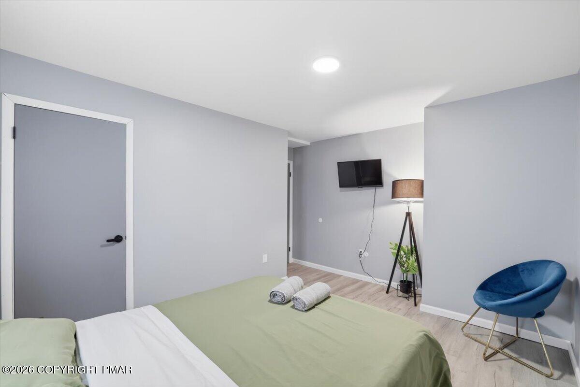
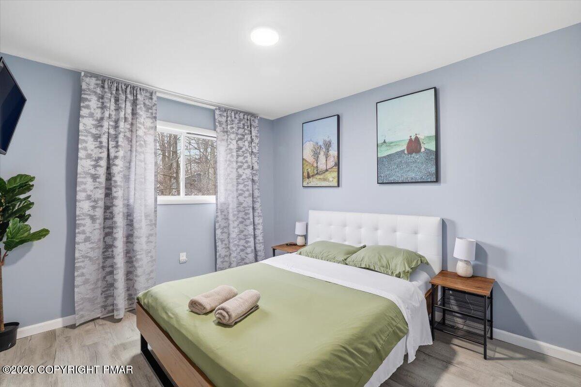
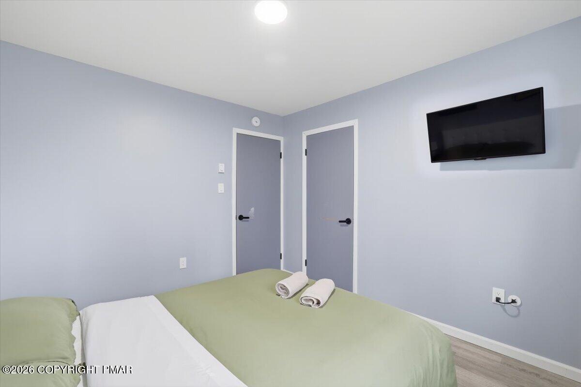
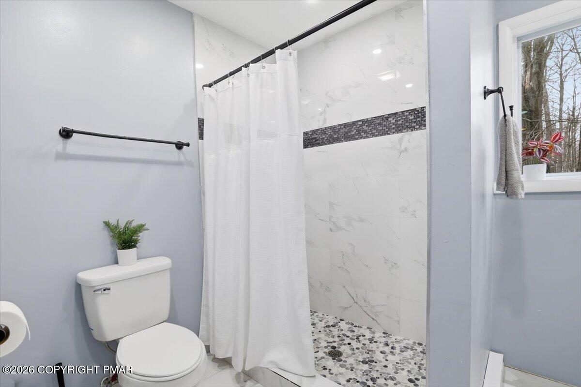
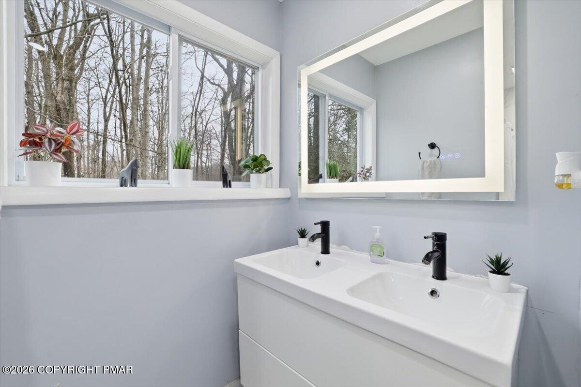
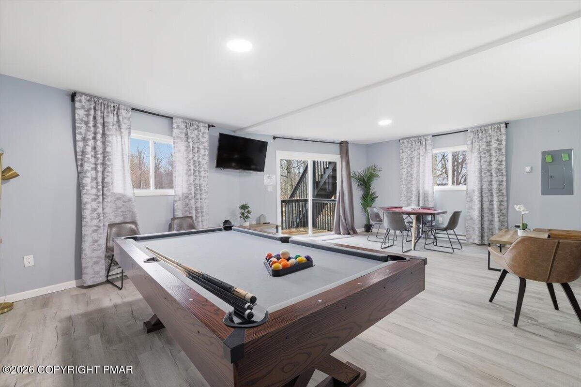
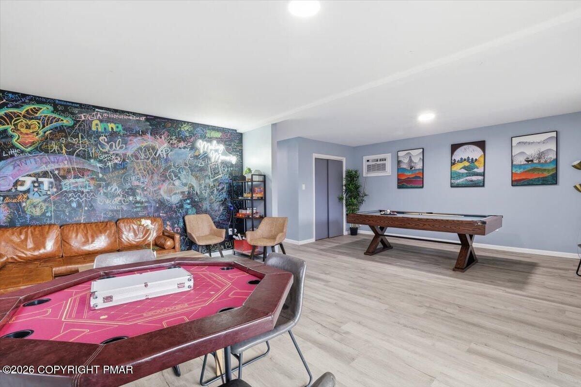
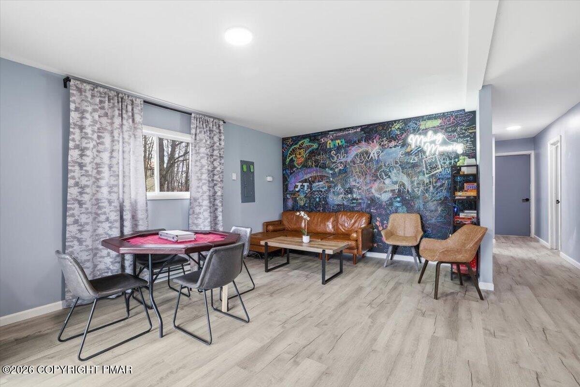
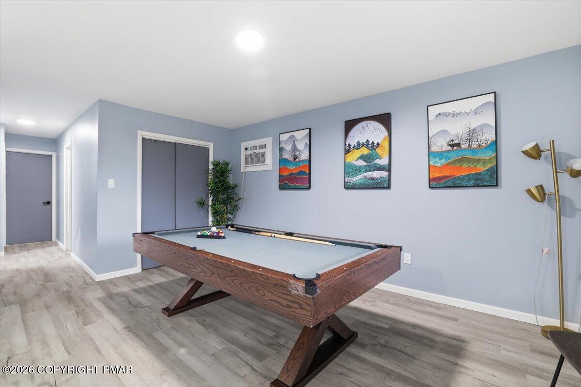
Bedrooms are furnished with queen beds and TVs, and the modern bathrooms feature floating vanities, porcelain tile walls and floors, and illuminated mirrors. The finished lower level includes a game room with pool table, poker table, lounge area, and a fun chalkboard accent wall for guests.
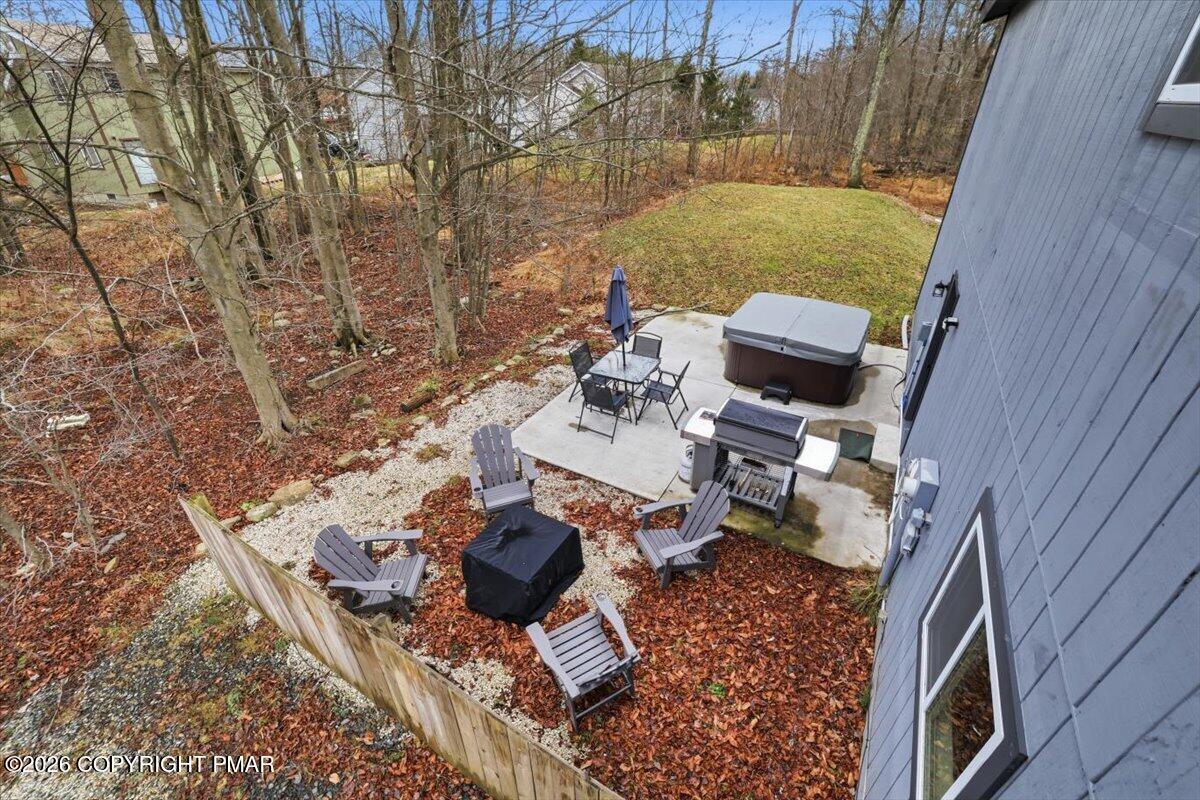
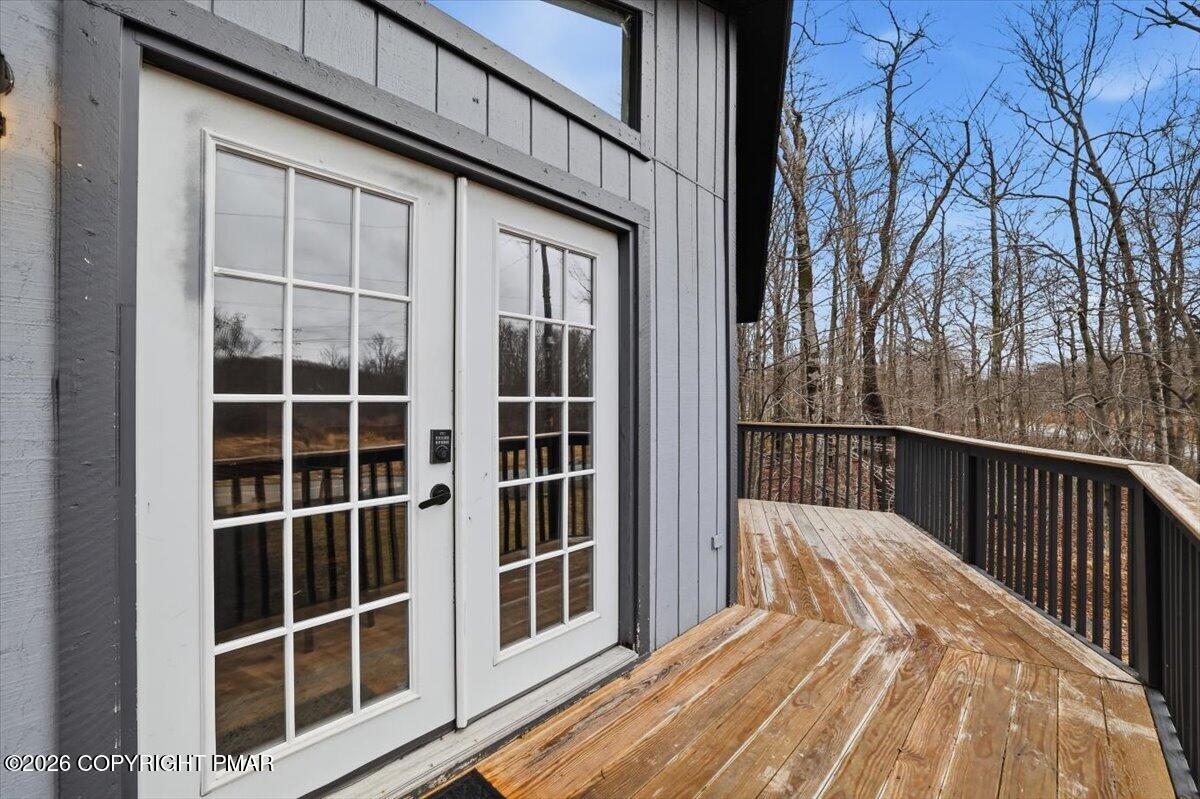
Outdoor living continues with a private deck featuring a six-person hot tub, grill, and dining space, plus a finished patio with fire pit area. Recent improvements include a new septic pump and major lower-level repairs and flooring (2025), rebuilt front porch, and new hot tub cover.

Overview

Property Status
Sold
Date Sold
June 11, 2026
Lot Size
0.29 Acres
MLS ID
PM-139419
Property Type
Residential
Year Built
1989

Features & Amenities

Total Area
2,018 Sq.Ft.
Architecture Styles
Contemporary
Stories
2
Water Source
Well
Roof
Asphalt
Heat Type
Baseboard, Electric
Air Conditioning
Wall Unit(s), Window Unit(s)
Appliances
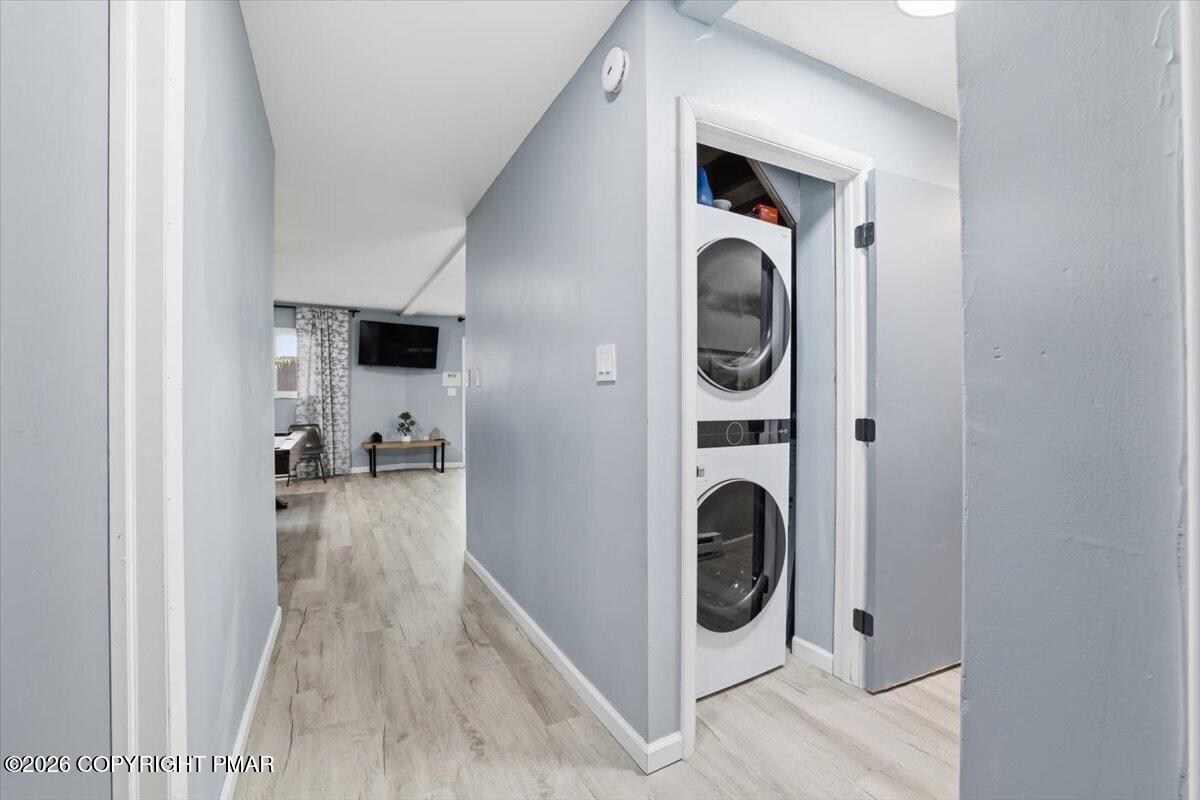
Oven, Range, Refrigerator, Dishwasher, Microwave, Washer, Dryer
Sewer
On Site Septic
Substructure
Slab
HOA Amenities
Clubhouse, Party Room, Picnic Area, Restaurant, Playground, Recreation Facilities, Game Room, Golf Course, Outdoor Pool, Fitness Center, Trail(s), Tennis Court(s), Pickleball, Basketball Court
Security Features
Security System
Other Exterior Features
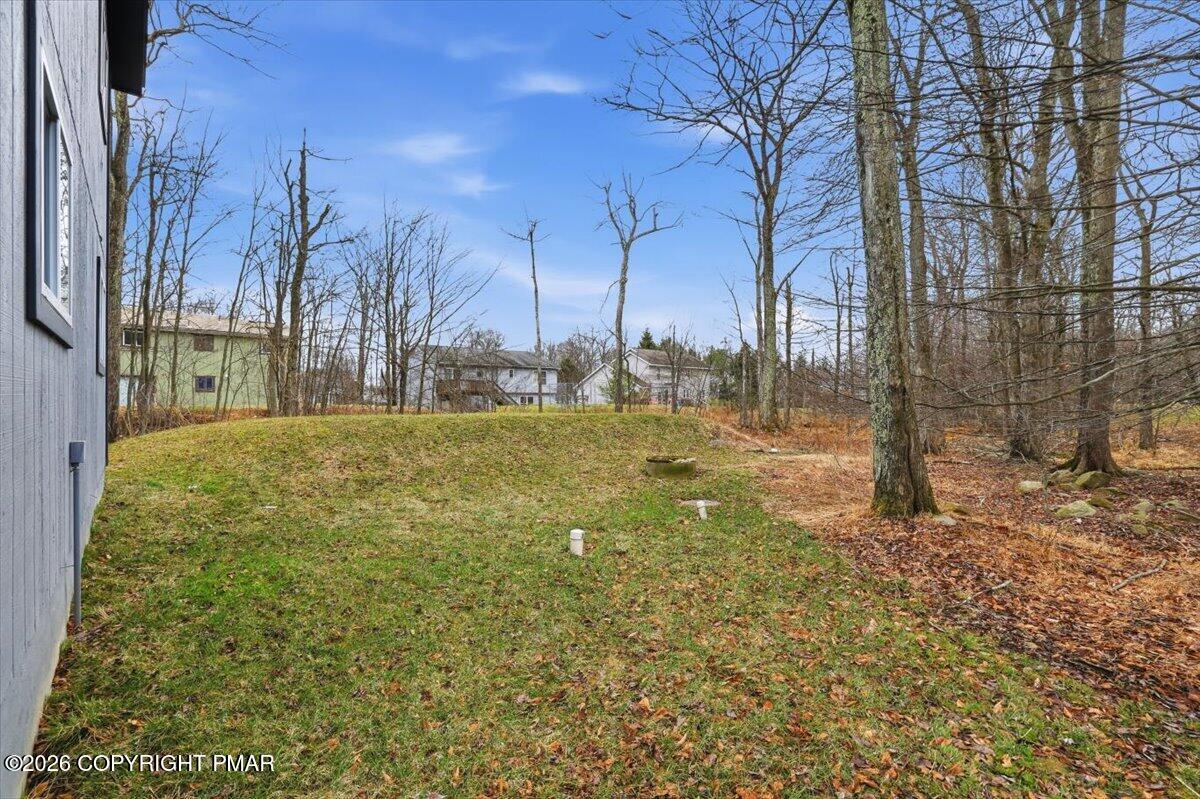
Gas Grill, Fire Pit, Private Yard
School District
Pocono Mountain
Sales Price
$390,000
Real Estate Tax
$3,758/yr
HOA
$1,750/yr

Downloads

2048 Algonquin Way

Schedule a Tour

I would love to help you see this beautiful home! As a full-service brokerage, I can help you tour. Please submit an offer, and answer questions about the buying process.

Thank you

for your interest in 2048 Algonquin Way, Tobyhanna, PA 18466

2048 Algonquin Way
Navigate

2048 Algonquin Way

or
  • CallNina Catalano

    License #RM425472

    (570) 236-1430